Project Portfolio

Residential, refurbishment and development experience.

Projects reproduced from the Initium Construction company portfolio, with original project photographs and descriptions.

Project

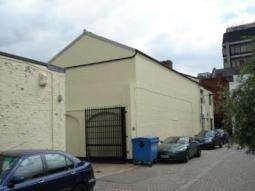
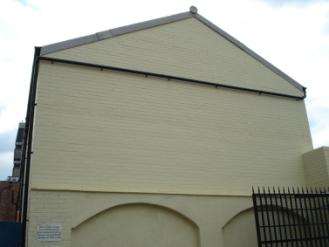
The Yard

Client: Private

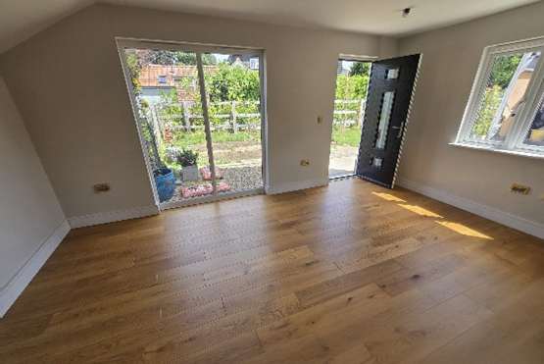
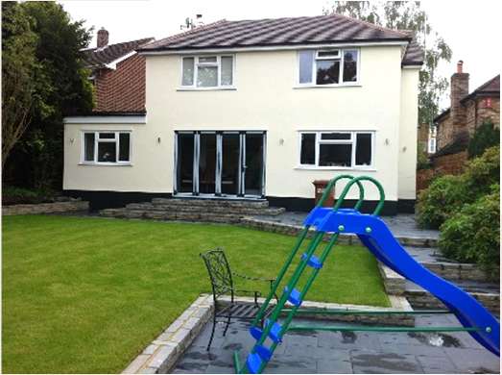
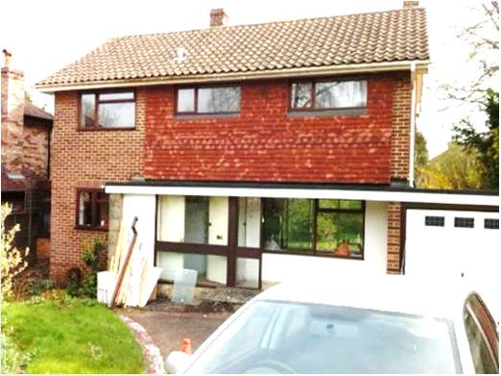
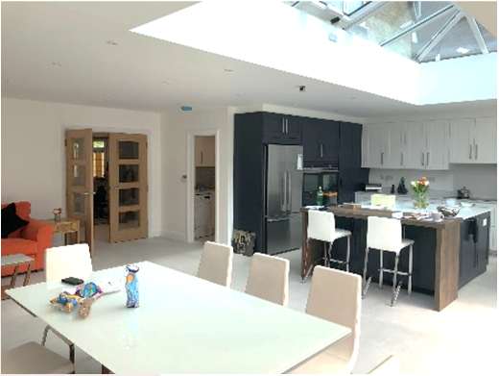
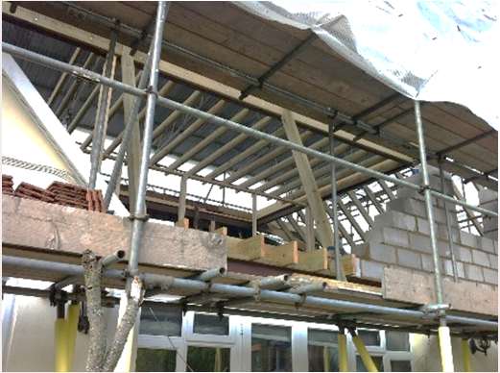
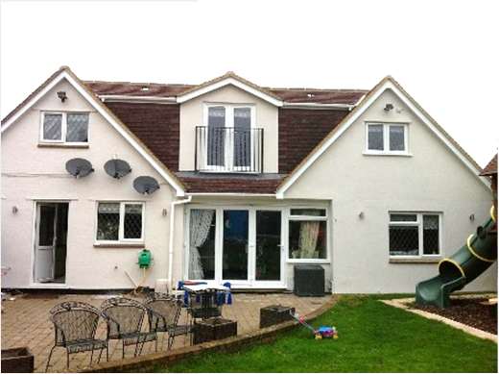
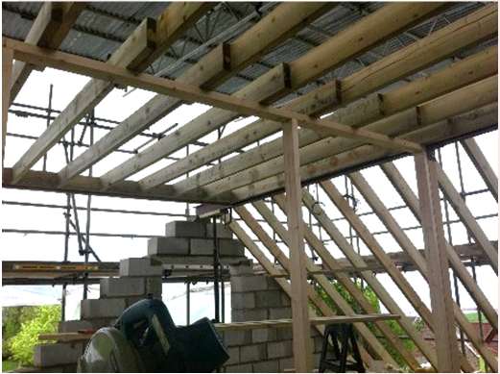
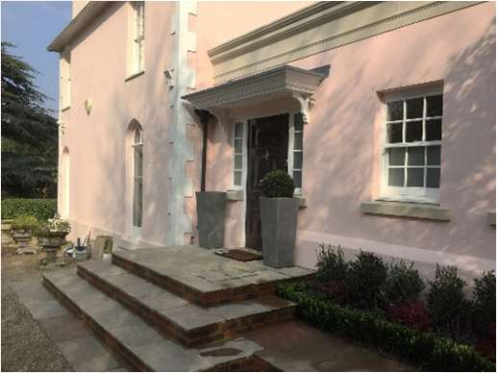
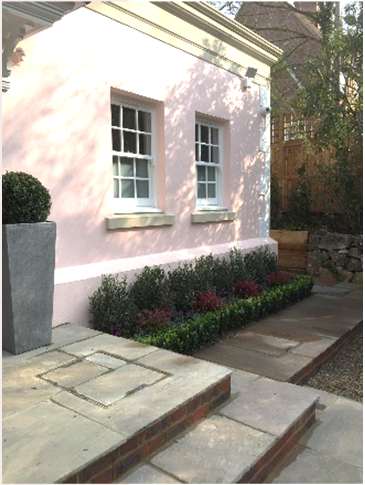
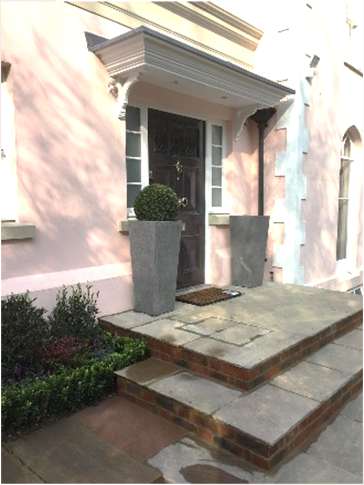
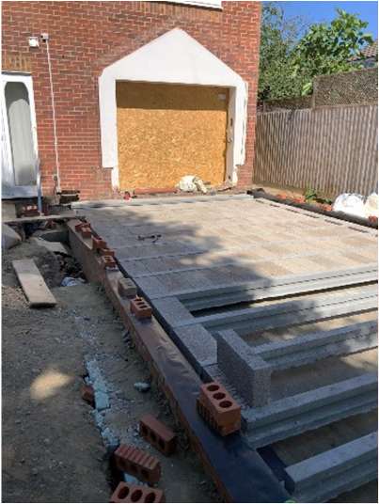
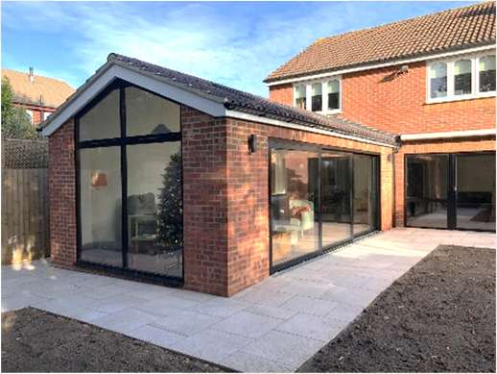
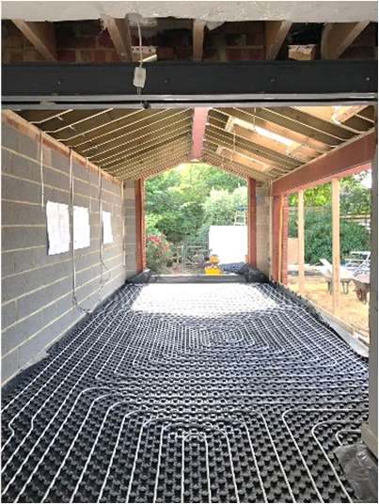
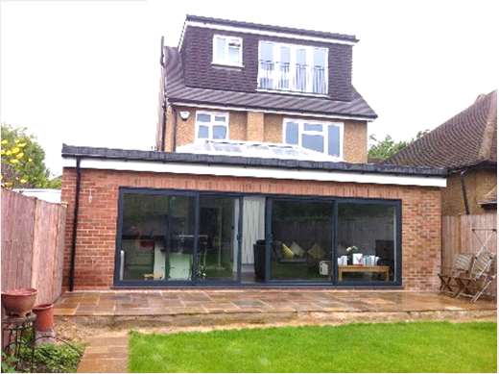
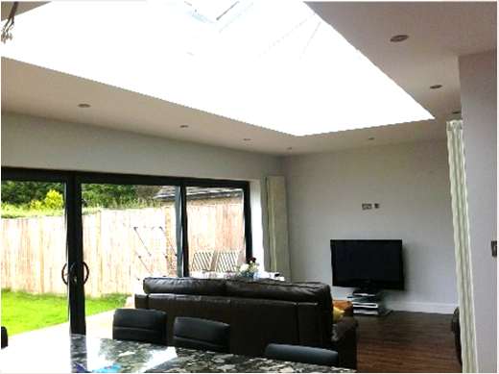
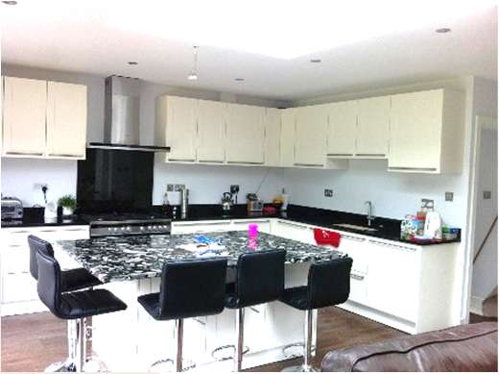
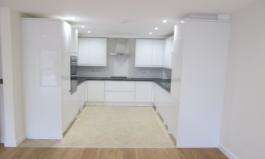
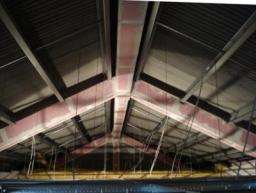
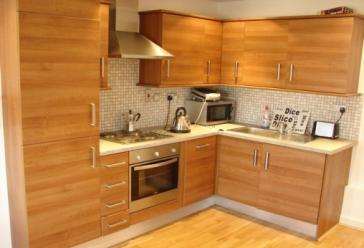
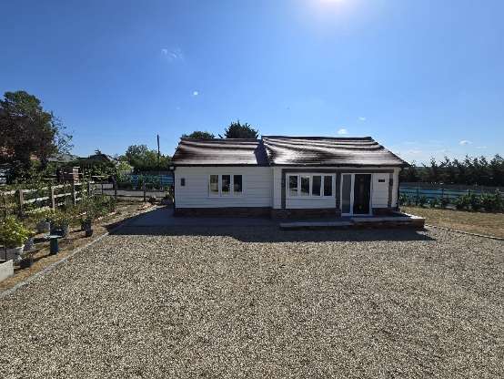
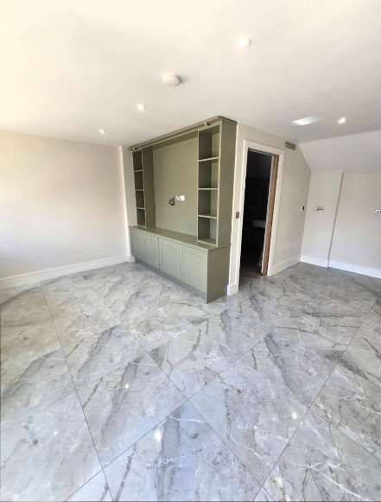
The project involved converting an existing car port into new habitable living accommodation, requiring structural alterations, upgraded foundations and full thermal enhancement to meet current regulatory standards. Works included forming insulated floor and wall build-ups, installing new external openings and integrating high-performance glazing. A new side extension was constructed to provide a gym and small office, built with insulated cavity walls, engineered roof structure and appropriate ventilation measures. The entire area was fitted with underfloor heating supplied by a new air source heat pump, with associated plumbing, electrical upgrades and system controls. Internal works comprised plasterboard linings, plastering, flooring, bespoke joinery and full decoration, resulting in a compliant, energy-efficient and well finished living space suitable for year-round use.
Project

Ada Street

Client: Private

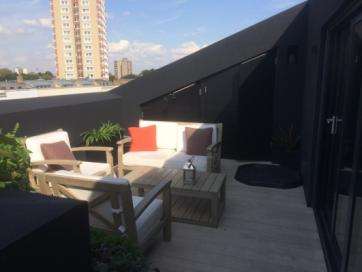
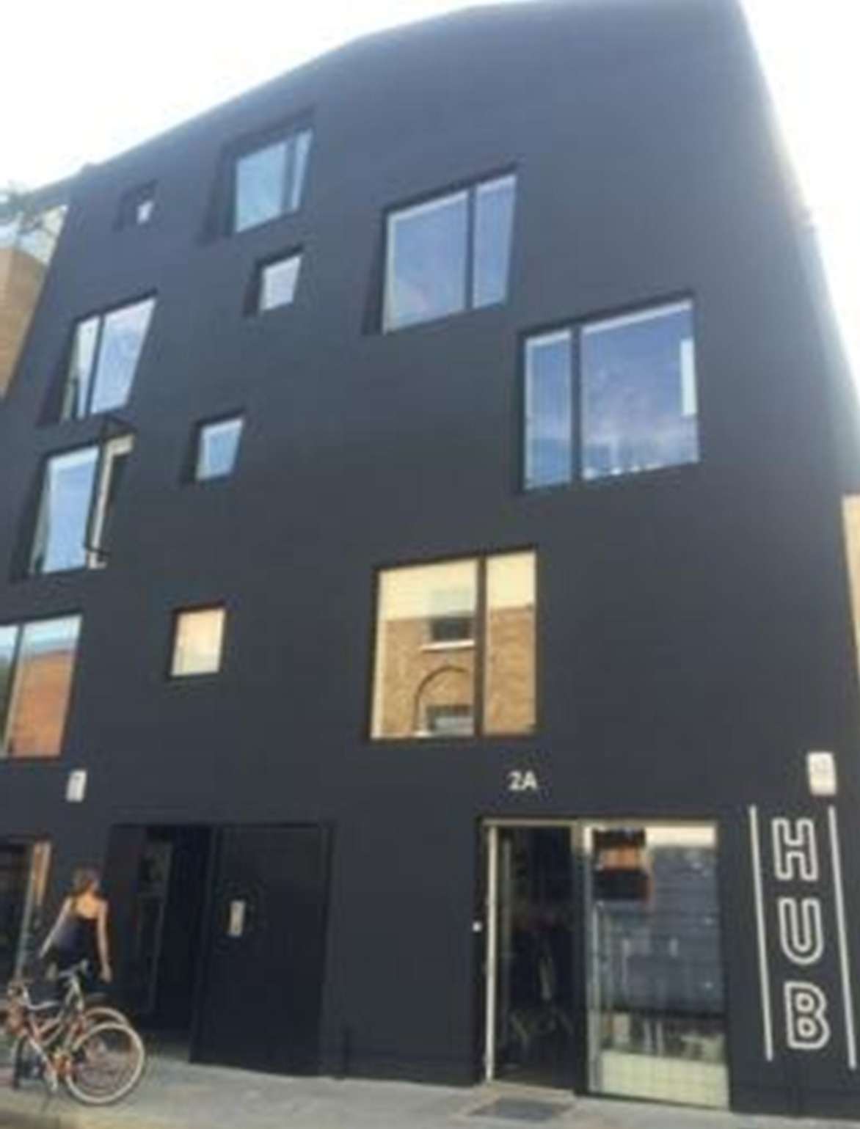
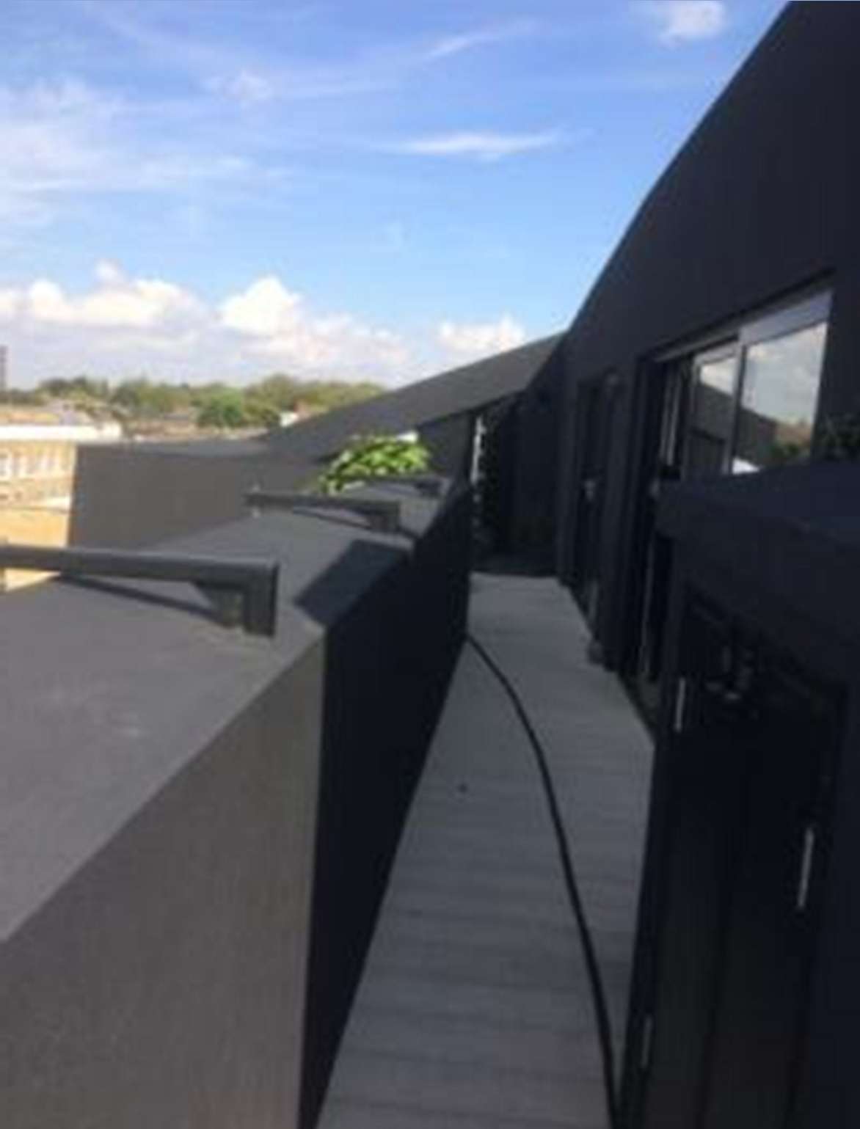
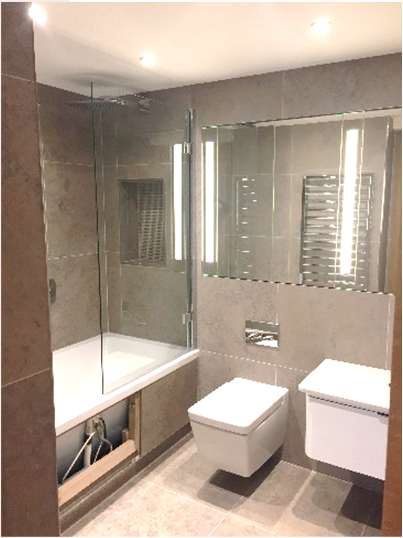
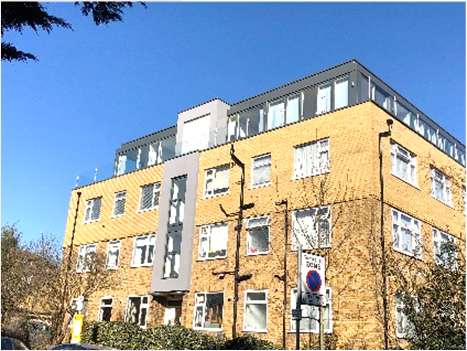
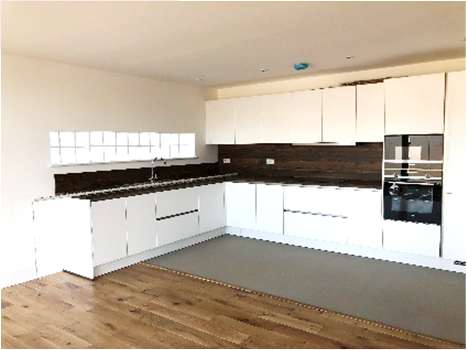
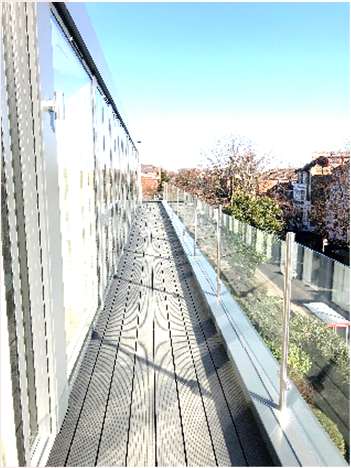
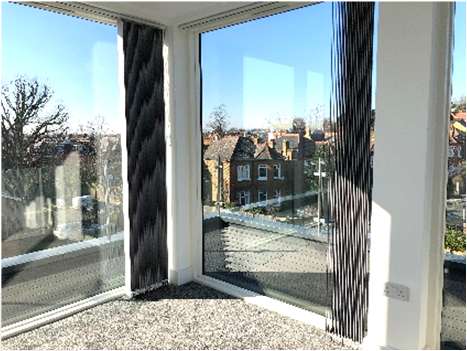
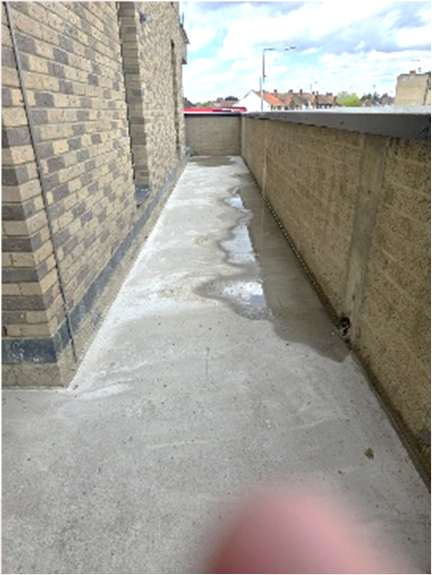
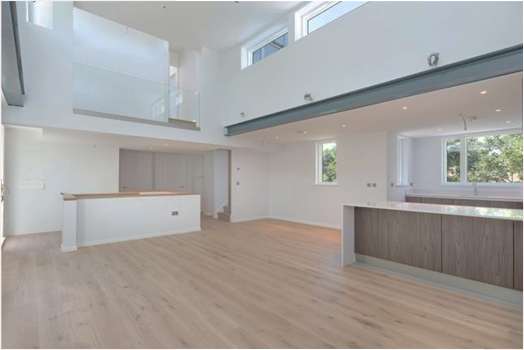
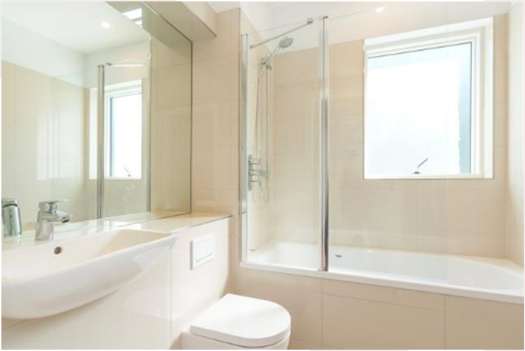
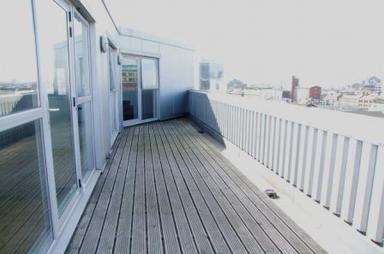
The project comprised the construction of a single rooftop extension together with associated works, undertaken to create an open-plan living space benefiting from expansive panoramic views across London. The scheme was executed with careful regard to the existing building’s architectural character, incorporating a black polymer façade finish precisely matched to the original structure. Internal works included the installation of glazed “underground-style” tiling within the bathroom areas and the provision of a comprehensive underfloor heating system to enhance comfort and efficiency. Externally, the extension was complemented by an outdoor shower and a private terrace, designed to maximise enjoyment of the elevated position and the exceptional surrounding views.

Project

Orchards Close - Cuffley

Client: Private

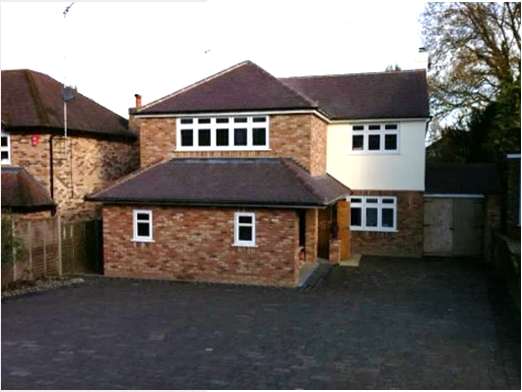
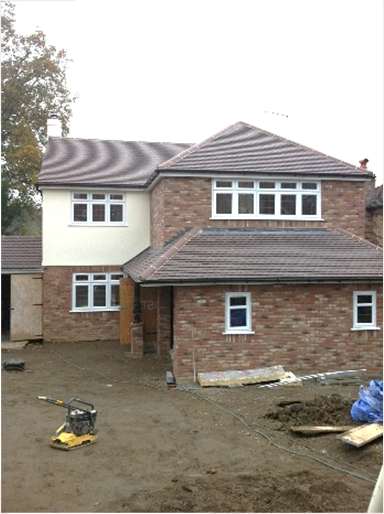
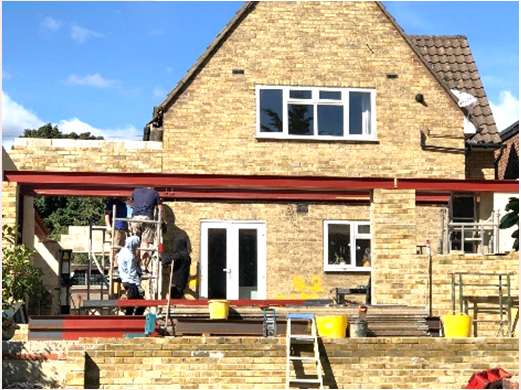
The works comprised the construction of full-width extensions to both the front and rear elevations, delivered to a high structural and architectural standard. The scheme included all requisite groundworks, foundations, steel installations, and envelope construction, ensuring the new additions were seamlessly integrated with the existing property. Internally, the project provided a comprehensive fit-out, incorporating first-fix and second-fix carpentry, electrical and plumbing installations, insulation, plastering, and flooring throughout the extended areas. New windows, doors, and associated finishes were installed in full compliance with current building regulations and to enhance the overall performance of the building. The completed works have created modern, functional spaces tailored precisely to the client’s requirements.

Project

Greenway Close - London

Client: Private

The works comprised the construction of new side and rear extensions, delivered in full compliance with all structural, architectural, and regulatory requirements. The scope included all excavation, foundations, steelwork, external wall construction, roofing, and the seamless integration of the new elements with the existing building fabric. Internally, the project encompassed a complete refurbishment of the property, including full strip-out works, upgraded electrical and plumbing installations, insulation, plastering, flooring, and bespoke joinery throughout. New windows, doors, and associated finishes were installed to enhance both the performance and appearance of the dwelling. Collectively, the completed works have modernised the property, improved spatial efficiency, and provided high-quality, functional accommodation tailored to the client’s specification.

Project

Owls Lane – North London

Client: Private

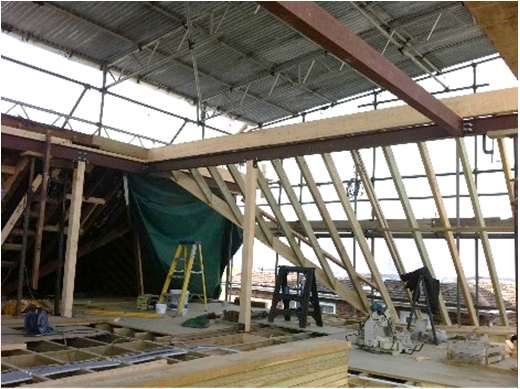
The works comprised the complete removal of the existing flat roof structure, including all coverings, insulation, and associated defective materials. A new roof extension was constructed to accommodate two additional bedrooms, one ensuite, and one separate bathroom, all formed in accordance with structural engineering requirements and current building regulations. The scope included the installation of new steels, joists, insulation, roofing membranes, and external finishes to ensure full weatherproofing and seamless integration with the existing property. Internally, the extension was fully fitted out with first-fix and second-fix services, plastering, flooring, joinery, and sanitaryware. The completed works have delivered high-quality, functional accommodation, enhancing both the usability and overall value of the property.

Project

Partingdale Lane – North London

Client: Private

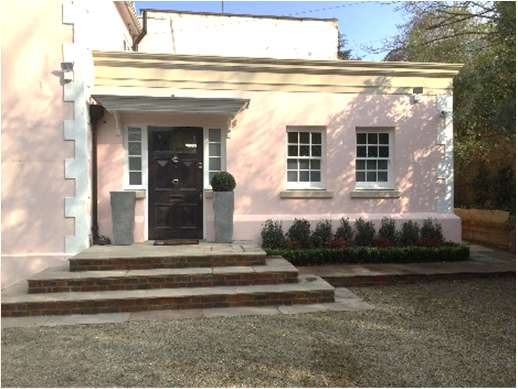
The works comprised the construction of a single-storey side extension designed to create a new principal entrance, utility room, and snug area. The scope included all excavation, foundations, structural steelwork, external wall construction, roofing, and full integration with the existing building fabric. New openings were formed as required, with appropriate lintels and structural supports installed in accordance with engineering specifications. The extension received a complete internal fit-out, including first-fix and second-fix services, insulation, plastering, flooring, and bespoke joinery. High-performance windows, doors, and finishes were provided to ensure compliance with current building regulations and to deliver functional, well-appointed accommodation. The completed works have enhanced the property by providing modern, practical spaces aligned with the client’s requirements.

Project

Lee Hunt Drive - Southgate

Client: Private

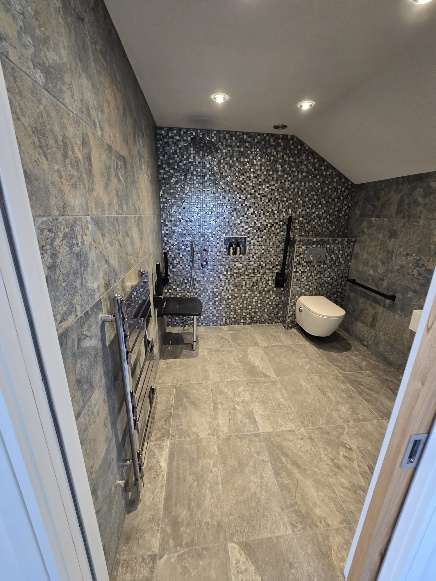
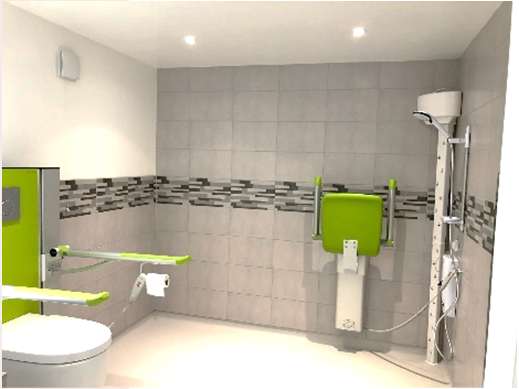
The completed works comprised the construction of a rear extension and the formation of a fully adapted disabled-access bathroom, delivered in accordance with all structural, regulatory, and accessibility standards. The rear extension included all excavation, foundations, structural supports, external walls, roofing, and seamless integration with the existing property. Internally, the space was fitted out with upgraded services, insulation, plastering, flooring, and high-performance windows and doors. The adapted bathroom was constructed to provide safe and accessible use, incorporating level-access flooring, widened doorways, reinforced walls for grab rails, specialist sanitaryware, and compliant circulation space. Collectively, the works enhanced functionality, accessibility, and the overall quality of the accommodation.

Project

The Shrublands – Potters Bar

Client: Private

The completed works comprised a full loft extension, a rear extension, and a comprehensive refurbishment of the entire property. The loft extension provided additional habitable accommodation, constructed with new structural steelwork, insulated roofing elements, high-performance windows, and a complete internal fit-out. The rear extension enhanced the ground-floor living space through new foundations, external walls, roofing, and seamless integration with the existing structure. The whole-house refurbishment included a full strip-out, upgraded electrical and plumbing systems, insulation, plastering, flooring, joinery, and the installation of new kitchens, bathrooms, and finishes. Collectively, the works delivered a modernised, energy-efficient home meeting all regulatory standards and the client’s requirements.

Project

The Old Bakery London NW5

Client: The William Pears Group

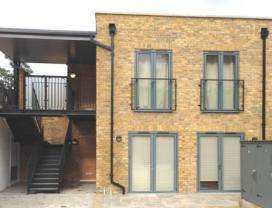
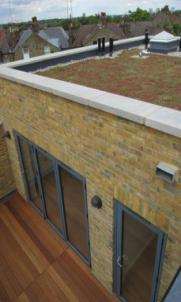
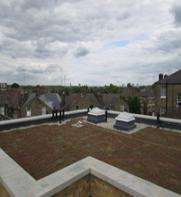
The works involved the demolition of a dilapidated industrial unit situated within a constrained back-land mews, followed by the construction of a new architectural block designed to accommodate two generously proportioned residential flats. The project required full site clearance and the careful underpinning of adjoining commercial premises to ensure structural stability throughout the build. The new development was formed using standard masonry construction on deep strip foundations, complemented by steel Juliette balconies, external staircases and protective canopies. The roofing specification incorporated a Diadem Extensive Green Flat Roof Garden system alongside standing-seam zinc elements, together with a contrasting Alwitra interlocking rubber-tiled roof featuring integrated skylights to enhance natural light and visual amenity.

Project

Kinloss Gardens, London

Client: Private residential

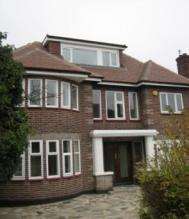
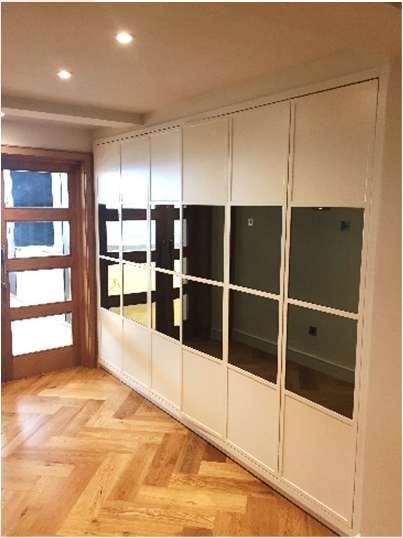
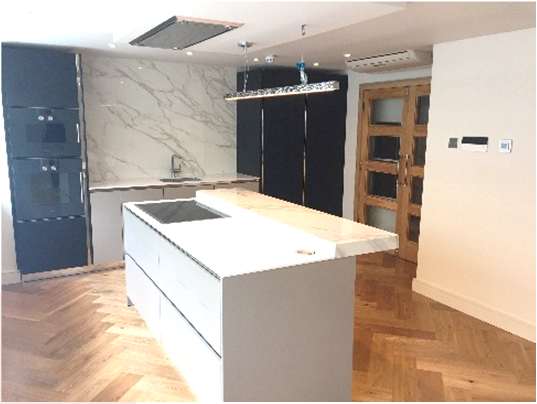
The project involved the comprehensive rebuilding, structural alteration and full refurbishment of a prestigious six-bedroom residence in the heart of Finchley, following extensive fire damage. The works required the installation of new structural steelwork and the formation of cut-timber roofing with tiled finishes to create additional dormer rooms. A complete electrical rewire was undertaken, incorporating a new ADT burglar alarm system, together with the installation of an entirely new heating system. The property was replastered throughout and finished with contemporary decorative treatments. High-quality internal features included a handmade kitchen with granite worktops, a designer bathroom suite with premium fittings, bespoke fitted bedroom cabinetry and new semi-engineered flooring across principal areas.

Project

Narrow Street London E14

Client: Ian McKellen

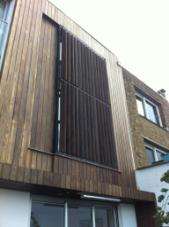
The project comprised the creation of a single private residence for Sir Ian McKellen through the amalgamation of two adjoining properties. Works commenced with a comprehensive internal strip-out to the structural shell, followed by substantial reconstruction including the installation of a new steel structural frame and extensive underpinning to facilitate the formation of a new basement level. Sustainability and building performance were enhanced through the installation of solar photovoltaic panels and a heat source pump integrated with an energy-efficient underfloor heating system. High-quality interior finishes included bespoke Wisa and walnut joinery throughout. Specialist systems and architectural features incorporated Lutron-controlled mood lighting, a platform lift providing access across all five floors, and a bespoke guillotine window imported from Portugal spanning two storeys, complete with Kebony timber louvres.

Project

224 Well Street London E9

Client: Charitable Trust

The scheme comprised the comprehensive redevelopment of a severely dilapidated and pigeon-infested property situated within the vibrant district of Hackney, with the intention of delivering two high-quality rental flats together with a fully refurbished ground floor retail unit. The works necessitated a complete internal strip-out to bare brickwork, followed by the installation of a new structural steel frame at ground floor level to support the reconfigured upper structure. All existing timber floors, staircases and internal partitions were removed and replaced, and both the flat roofs and the slated main roof were renewed and overhauled. The project further incorporated the installation of new sliding sash windows, full mechanical and electrical services, contemporary kitchen and bathroom fittings, comprehensive decorative finishes, and the construction and detailed fit-out of a new shopfront to serve the commercial premises.

Project

Felgate Mews, London

Client: Private Commercial

An additional floor was constructed to expand the commercial storage facilities for a prestigious hunting equipment, James Purdey & Sons retailer in the Hammersmith district. The project involved the full removal of existing internal walls and the complete strip-out of the original roof structure. Extensive underpinning works were carried out to support the increased structural loadings required for the new development. A new steel frame was installed, designed to align with the neighbouring roofline and complemented by all necessary fire-proofing measures. The extended space was configured as an open-plan layout, supported by comprehensive mechanical and electrical installations. Final works included full plastering and decorative finishes to deliver a clean, modern commercial environment.

Project

Tower House London E1

Client: Private Developer

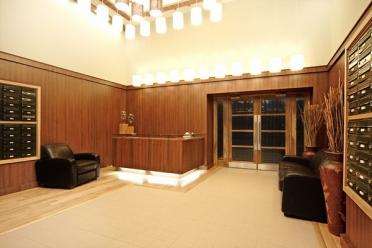
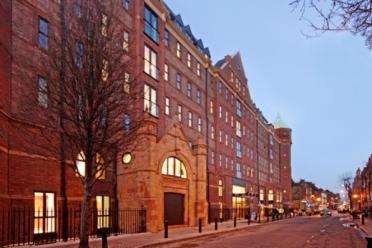
This former dilapidated hostel was transformed into 135 high-quality corporate apartments in the heart of the East End. The redevelopment required the complete removal of all internal floors and the installation of new, energy-efficient windows throughout. The external façades were upgraded with GRP gutters and new stone features to restore architectural character. Five rear extensions were constructed to increase capacity, along with two additional floors to maximise residential space. The internal layouts were redesigned to create modern open-plan apartments, supported by a newly built concierge seating area to enhance the building’s entrance experience. Full mechanical and electrical installations were completed to meet contemporary standards and ensure long-term performance.

Project

Mansfield Mews W1

Client: Private Client

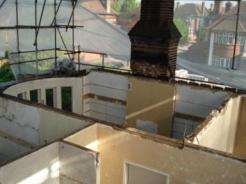
Following extensive damage caused by a major escape of water, three luxury flats were left with a complete loss of all internal fixtures, fittings and finishes. Our team were appointed to fully reinstate and upgrade the properties to the high standards expected in this prestigious area of London. After a significant drying-out period, the strip-out works progressed, allowing the team to begin delivering a comprehensive refurbishment. The project focused on restoring the flats to an exceptional level of quality, ensuring they were suitable for premium rental use. Our proactive management and coordinated approach resulted in the successful completion of the works, providing the landlord with beautifully finished, high-specification homes.
Project

Crescent House

Client: Private Client

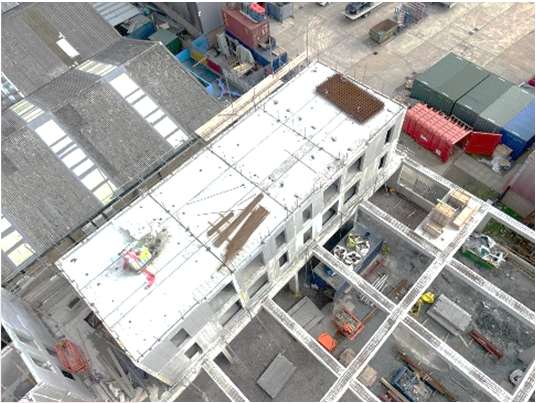
This project involved removing the existing pitched roof of a three-storey residential building and constructing three new penthouse apartments at the current roof level. The scheme presents significant logistical challenges, as the building remained fully occupied throughout the works, requiring careful planning, communication and phased operations to minimise disruption. The new penthouses were designed to deliver high-end contemporary living, featuring premium kitchens, refined finishes and modern internal layouts. Construction includes structural alterations, new roof formations and upgraded building services to support the additional units. Once complete, the development provided three luxury homes while maintaining the integrity and functionality of the occupied building below.

Project

Hastingwood

Client: Private Developer

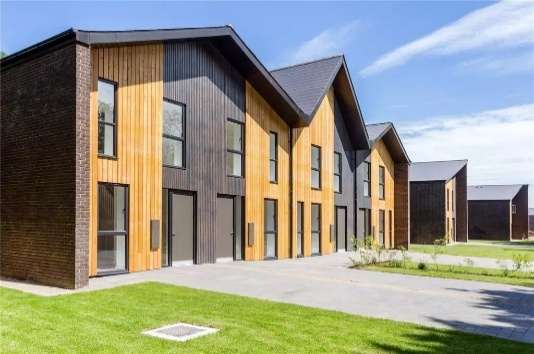
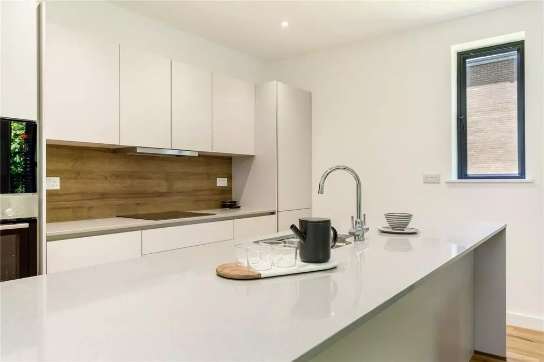
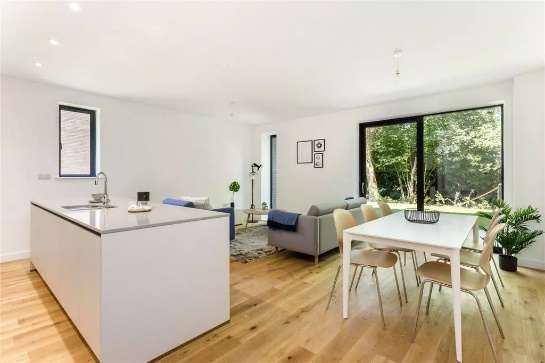
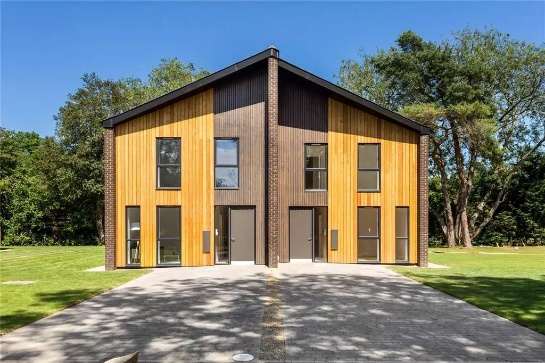
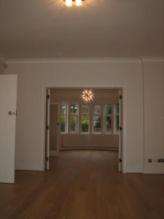
A private residential scheme in Hastingwood situated on a former farm plot, involving the full demolition of the existing agricultural buildings and the creation of twenty premium homes. The development has been designed to deliver a high-quality living environment, incorporating modern energy-efficient systems such as underfloor heating throughout and Air Source Heat Pumps to reduce environmental impact and running costs. Each property features a contemporary, high-end kitchen and carefully considered internal layouts to meet the expectations of modern homeowners. The project transforms an outdated farm site into an exclusive residential community, combining sustainable technologies with refined architectural design to enhance both comfort and long-term value.
Project

Oxlo

Client: Private Developer

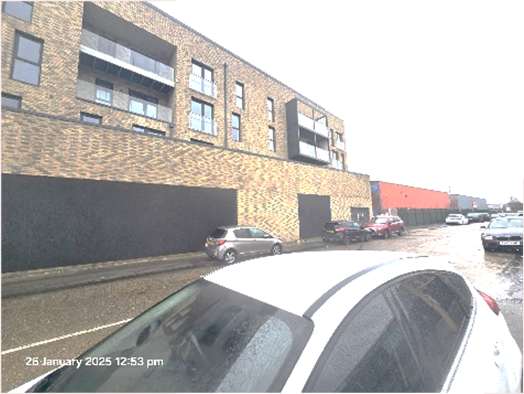
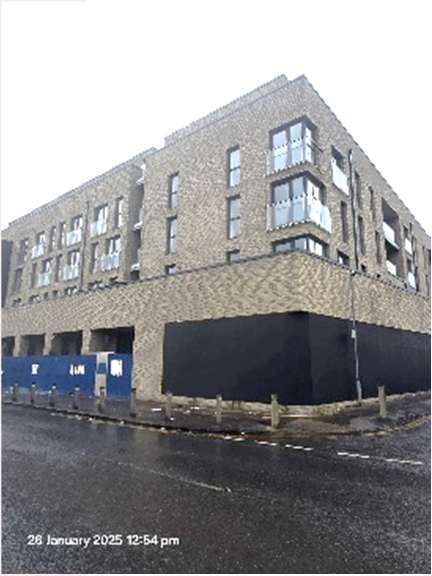
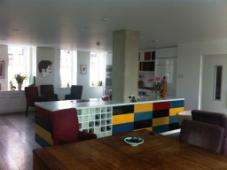
A new residential development in Dagenham forming part of the wider regeneration programme, delivering sixty-three contemporary homes constructed on a raised podium structure with secure underground parking facilities. The scheme has been designed to provide modern, energy-efficient living, incorporating Kerrs heat pumps to support sustainable heating solutions throughout the properties. Each home benefits from private balconies fitted with sleek glass balustrades, enhancing natural light and providing a clean architectural aesthetic. Spread across four levels, the development features high-quality internal finishes and thoughtfully planned layouts to meet the expectations of today’s homeowners. This project contributes to the ongoing transformation of the area, creating a vibrant and modern residential community.
Project

Crayford Road

Client: Private Developer

This luxury North London development comprises two townhouses and a penthouse apartment, constructed over four storeys on a slim raft with piled foundations, maximising a site that is almost fully occupied by the building footprint. The primary structure consists of masonry and brickwork, with a precast concrete floor plate at second-floor level, while the top storey is formed in structural steel to achieve the required spans and architectural design. Tight site constraints and the close proximity of neighbouring properties required meticulous coordination for the delivery and installation of major components. The proactive management approach ensured the project was completed successfully, delivered on programme and within the agreed budget.

Project

Wool House London E1

Client: Private Developer

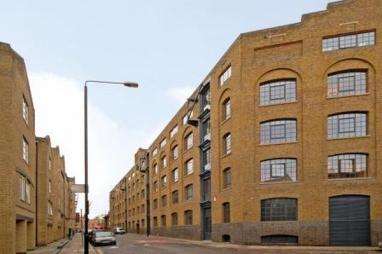
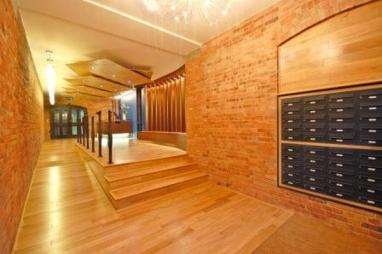
Wool House in London E1, formerly a commercial warehouse, was transformed into 115 contemporary community apartments near Tower Bridge. The redevelopment included extensive cleaning and masonry restoration across all façades, along with the installation of new steel windows to enhance performance and appearance. Original timber floors were carefully retained, sanded, and refinished to preserve the building’s character. The project incorporated new lift installations and a steel frame structure to support two additional floors. Spacious open-plan layouts were created throughout, complemented by full rooftop terraces offering communal outdoor space. Comprehensive mechanical and electrical works were completed to modern standards, delivering a high-quality residential environment for the client, a private developer.

Contact

Planning a construction project?

Speak to Initium Construction Ltd about your project requirements, programme and preferred route to delivery.

Email Initium Construction

Initium Construction Ltd

Website
www.initiumltd.com
Initium QR code

Scan the QR code for Initium Construction's digital information.